
2505 Odum Road SouthOdum, GA 31555
Mortgage Calculator
Monthly Payment (Est.)
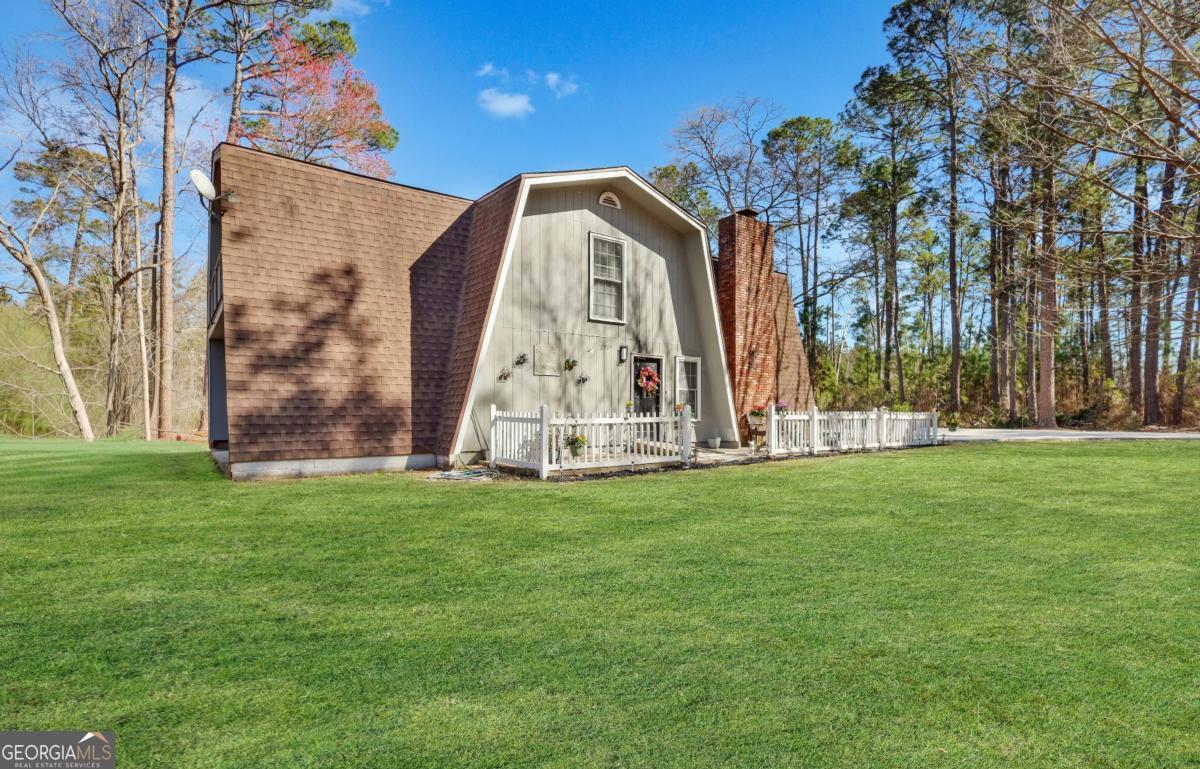
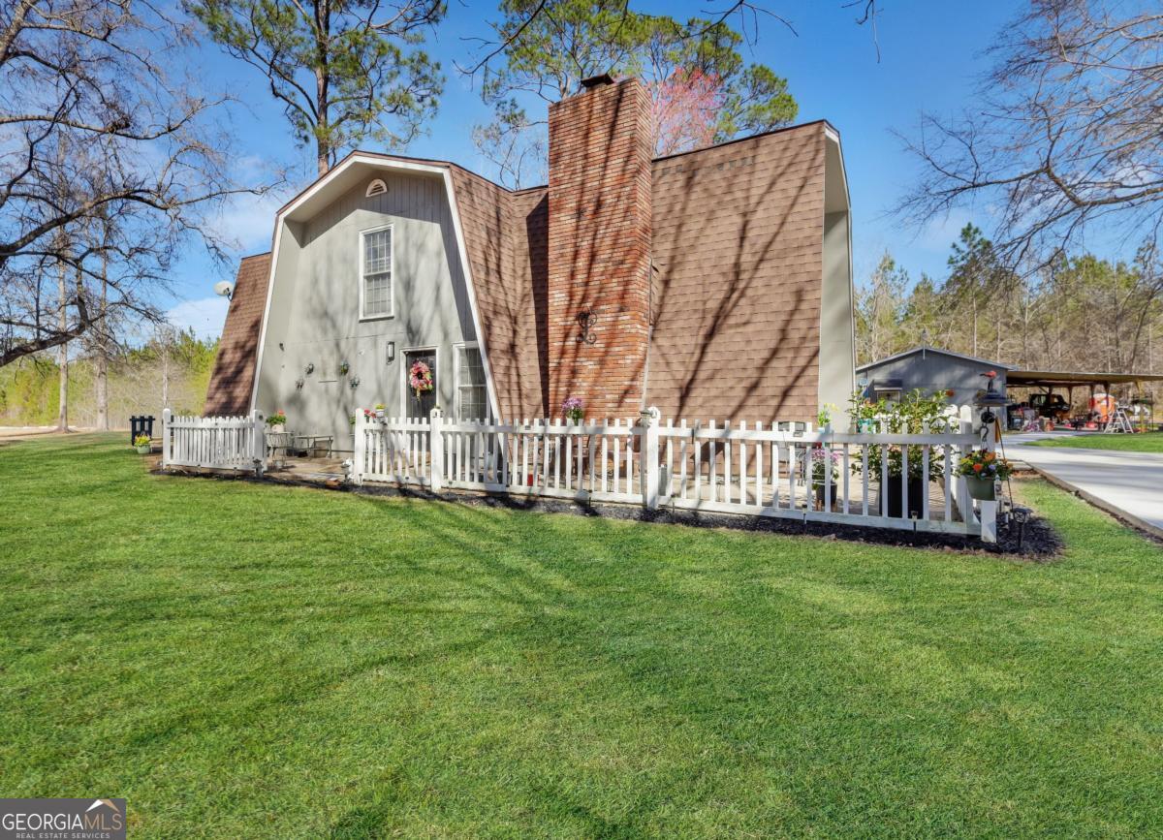
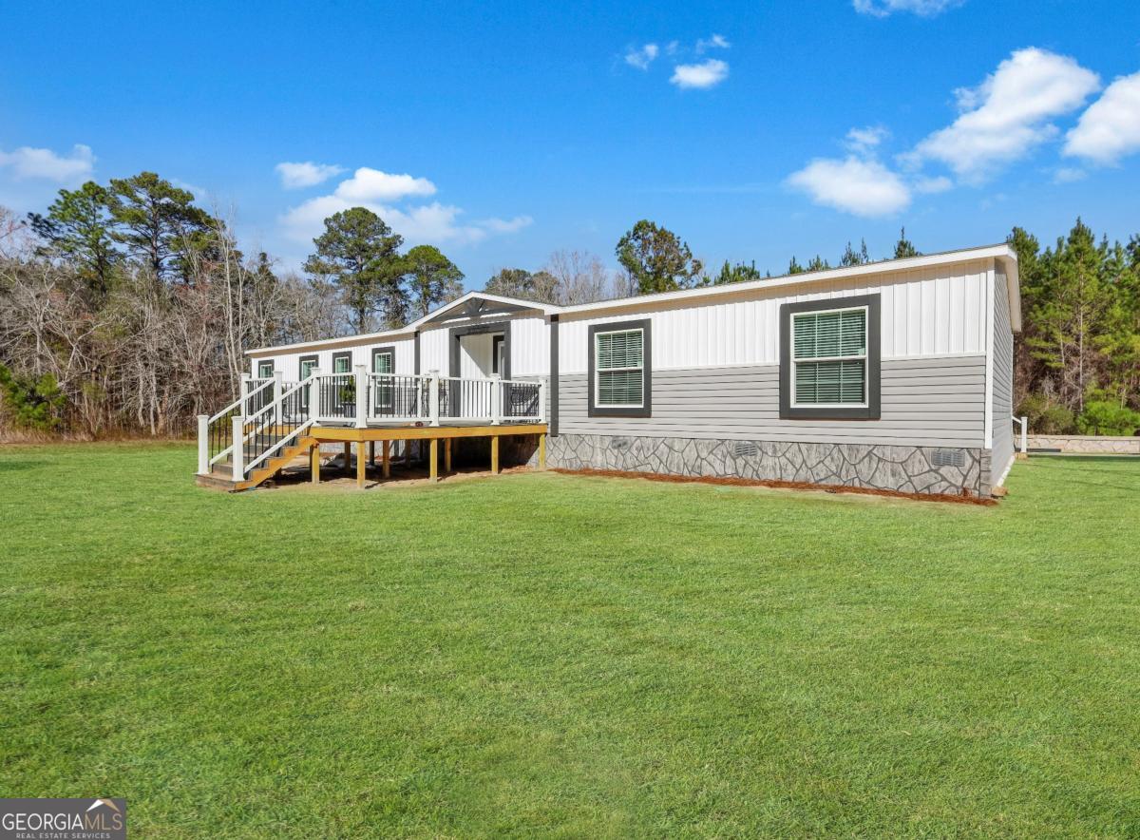
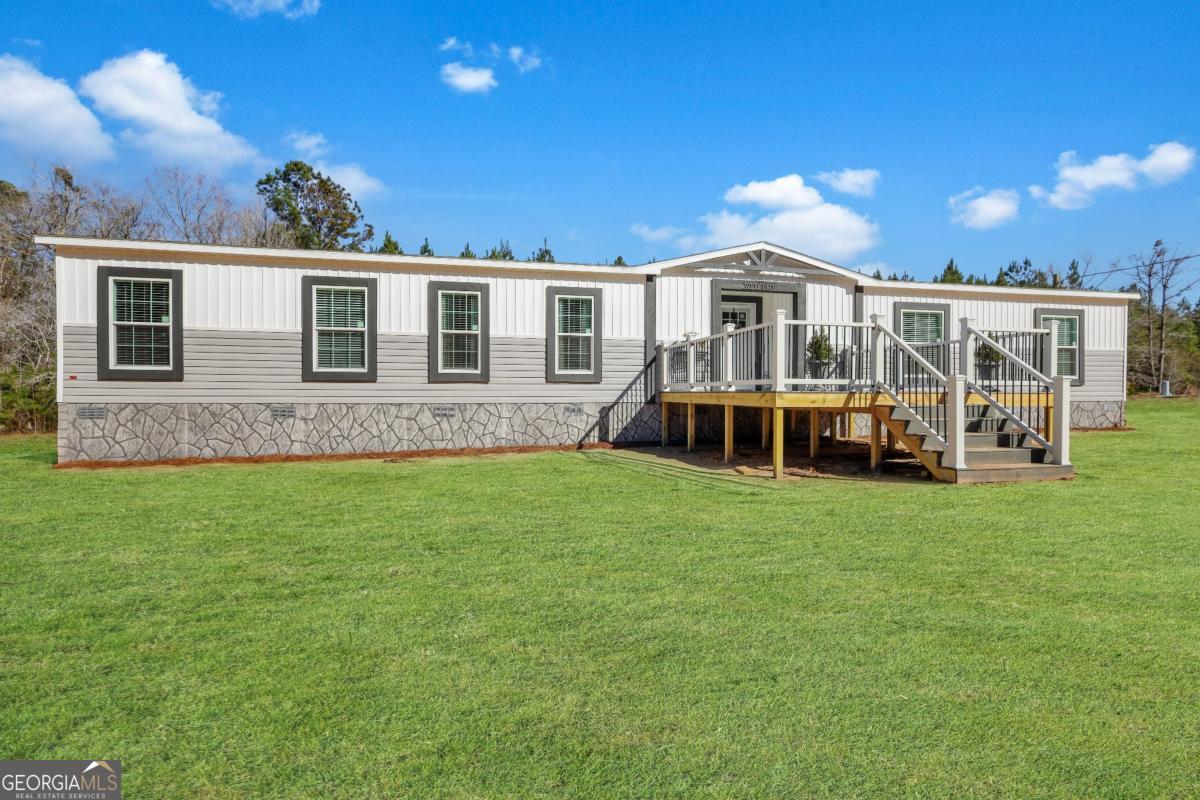
Enter an interest rate to see your estimated monthly payment.Unique Dual-Property Opportunity on 3.7 Acres - Endless Possibilities! Welcome to 2505 & 2383 Odum Rd S, a rare opportunity to own two beautiful homes on 3.7 acres offering space, versatility, and charm all in one property. The main residence at 2505 Odum Rd S is a distinctive two-story home full of character featuring 3 bedrooms and 2 bathrooms. The inviting living room centers around a classic brick fireplace, creating a warm and cozy gathering space. The main level also includes a charming kitchen and separate laundry area, along with two bedrooms and a full bathroom. Upstairs you'll find a spacious private bedroom suite complete with its own bathroom, charming loft area, and access to a private balcony, perfect for enjoying peaceful views of the property. Outside, the home is framed by a picture-perfect white picket fence, with a fully paved driveway, parking pad, and walkway leading to a large workshop built on a slab, ideal for hobbies, storage, or workspace. Also included is the sister property at 2383 Odum Rd S, featuring a brand new 2026 Champion Yellowstone 4 bedroom, 2 bathroom home designed with comfort and style in mind. This home boasts large front and back porches, creating the perfect setting for outdoor living. Inside, you'll love the expansive kitchen with commercial-grade refrigerator, stainless steel appliances, two bar seating areas, abundant cabinet space, and a dedicated coffee bar. The home offers a split floor plan, a luxurious master suite with walk-in closet, and a stunning living area with beamed ceilings and built-in bookcases. Adding even more charm to the property is a small pond, giving the land a peaceful and scenic touch. Whether you're looking for multi-generational living, rental potential, or simply extra space to spread out, this one-of-a-kind property truly has it all.
| a month ago | Status changed to Active | |
| a month ago | Listing updated with changes from the MLS | |
| a month ago | Price changed to $475,000 | |
| 8 months ago | Listing first seen on site |

Information deemed reliable but not guaranteed. The data relating to real estate for sale on this web site comes in part from the Broker Reciprocity Program of Georgia MLS. Real estate listings held by brokerage firms other than this office are marked with the Broker Reciprocity logo and detailed information about them includes the name of the listing brokers. Copyright © 2020-present Georgia MLS. All rights reserved.
Last checked: 2026-10-20 11:46 PM UTC