
Save
Ask
Tour
Hide
$320,900
86 Days On Site
2993 Golden Isle EBaxley, GA 31513
For Sale|Single Family Residence|Active
5
Beds
4
Total Baths
4
Full Baths
3,102
SqFt
$103
/SqFt
1971
Built
Subdivision:
None
County:
Appling
Call Now: 912-253-5721
Is this the listing for you? We can help make it yours.
912-253-5721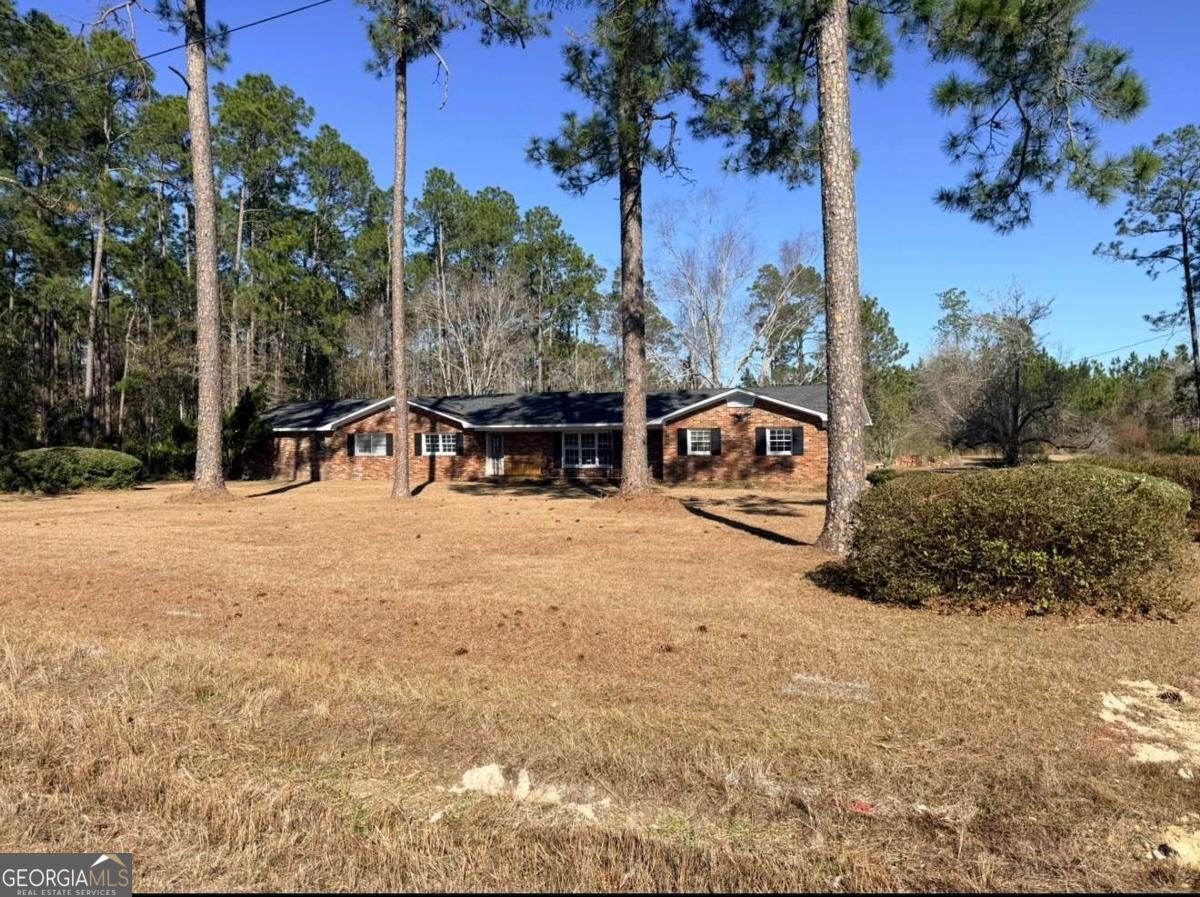
Save
Ask
Tour
Hide
Mortgage Calculator
Monthly Payment (Est.)
Enter an interest rate to see your estimated monthly payment.Calculator powered by Showcase IDX, a Constellation1 Company. Copyright ©2026 Information is deemed reliable but not guaranteed.
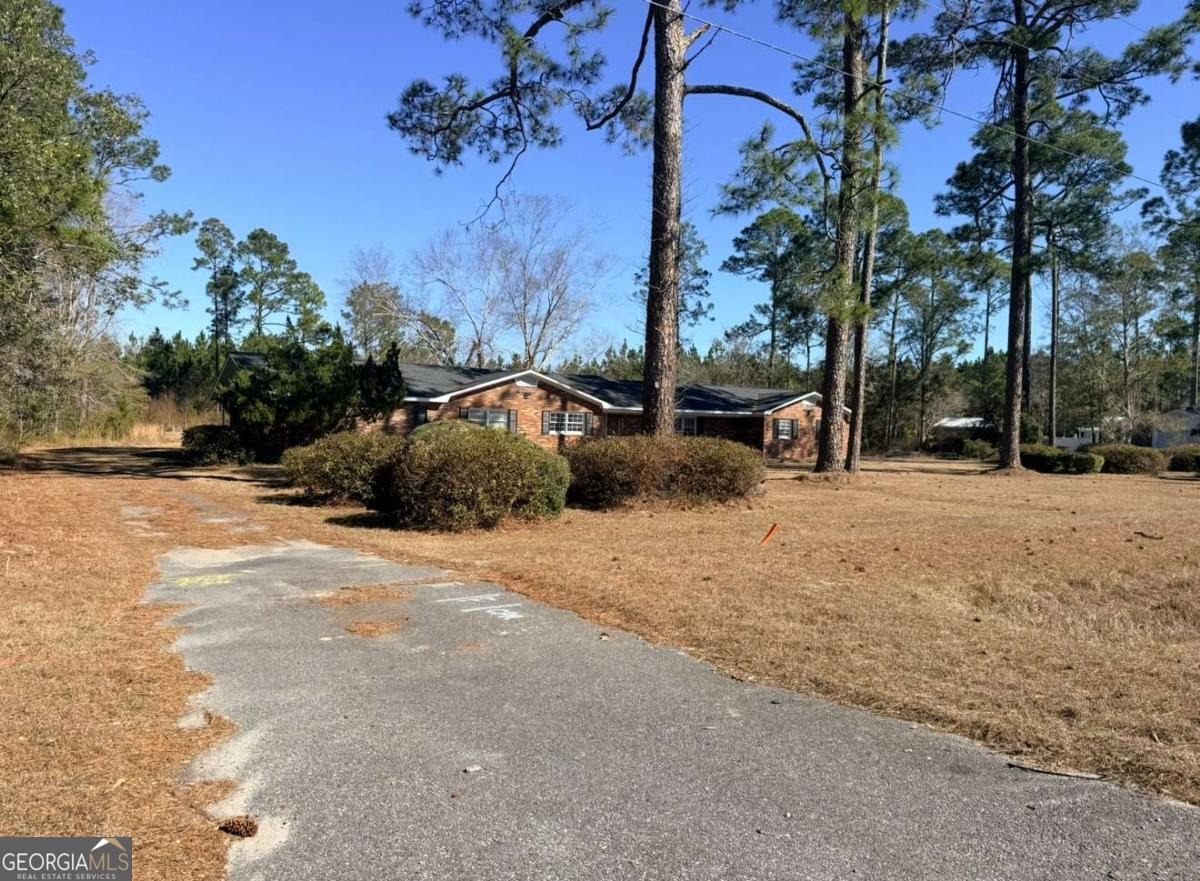
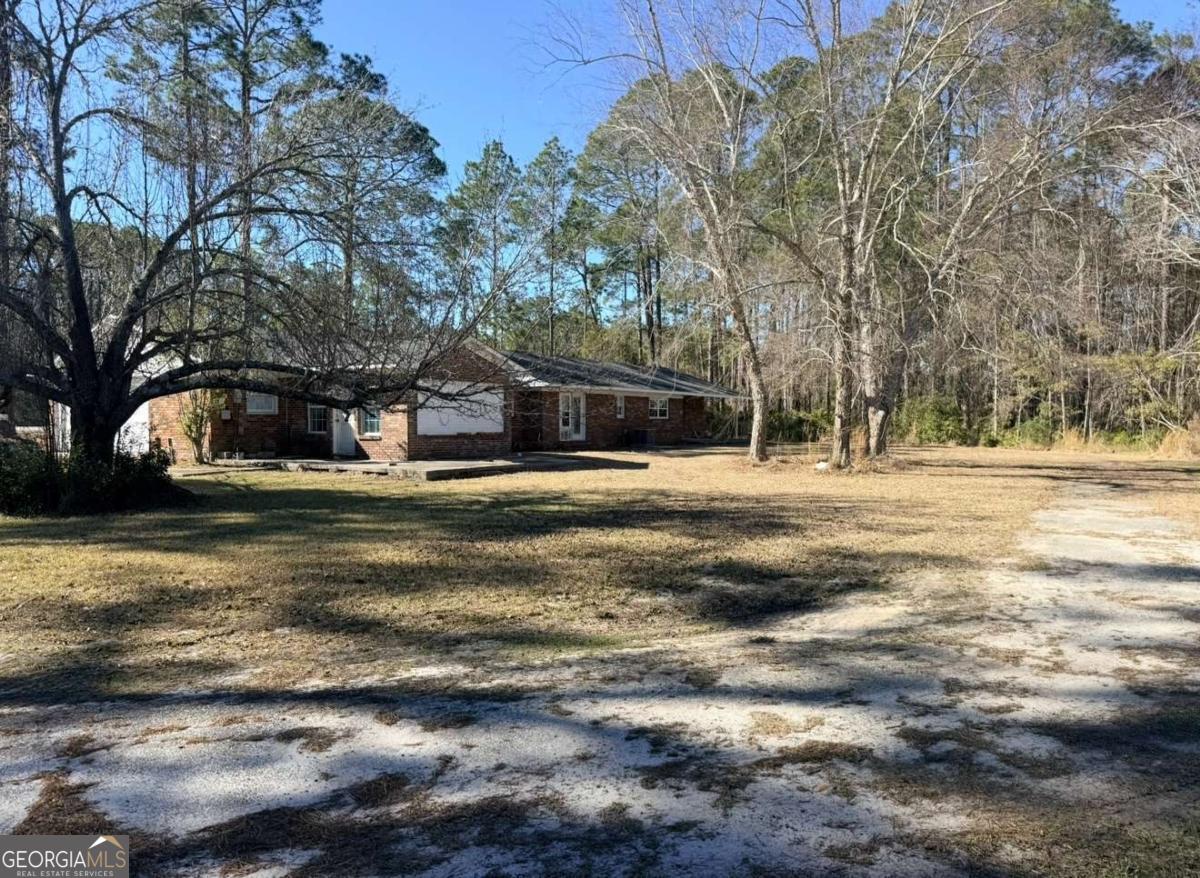
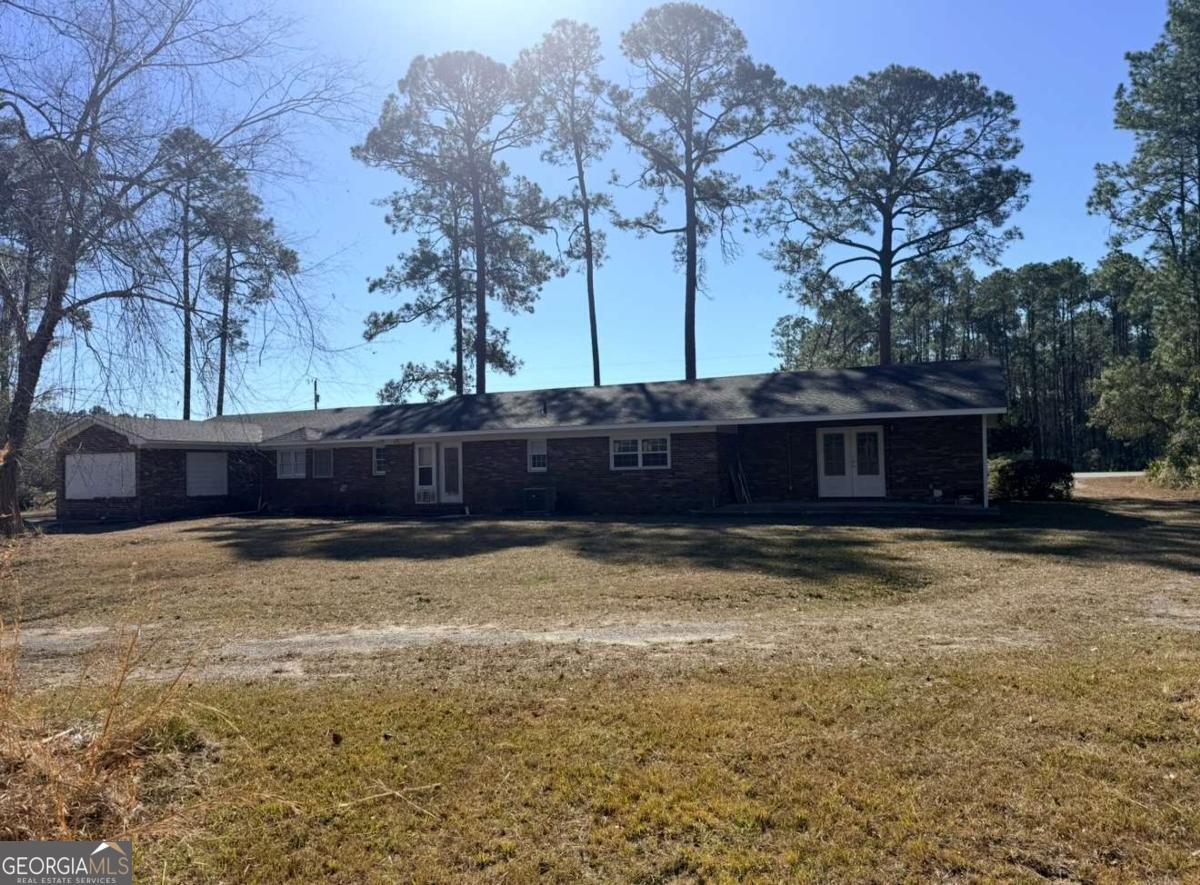
FIVE bedroom/FOUR bathroom brick ranch home sits on almost 2 acres just outside the city limits of Baxley with approx 3100 heated square feet! Massive drop-floor living room. The main bedroom has undergone massive changes and features a large walk-in closet, walk-in shower, and beautiful double French doors that open to your private patio. It could also make an excellent in-law suite! Home resides on US Hwy 341 with a circular driveway with tons of yard for planting or erecting a workshop! Has had major renovations and a brand new roof within the last few months! Call listing agent today!
Save
Ask
Tour
Hide
Listing Snapshot
Price
$320,900
Days On Site
86 Days
Bedrooms
5
Inside Area (SqFt)
3,102 sqft
Total Baths
4
Full Baths
4
Partial Baths
N/A
Lot Size
1.863 Acres
Year Built
1971
MLS Number
10813016
Status
Active
Property Tax
$1,252.26
HOA/Condo/Coop Fees
N/A
Sq Ft Source
Owner
Friends & Family
Recent Activity
| a month ago | Status changed to Active | |
| a month ago | Listing updated with changes from the MLS | |
| a month ago | Price changed to $320,900 | |
| 3 months ago | Listing first seen on site |
General Features
Acres
1.863
Attached Garage
Yes
Foundation
Slab
Garage
Yes
Garage Spaces
2
Land Lease
No
Levels
One
Parking
AttachedGarageGarage Door Opener
Parking Spaces
2
Property Sub Type
Single Family Residence
Sewer
Private Sewer
SqFt Above
3102
Style
Ranch
Utilities
Cable AvailableElectricity AvailableNatural Gas AvailablePhone Available
Water Source
PrivateWell
Interior Features
Appliances
RangeOvenRefrigerator
Basement
None
Cooling
Ceiling Fan(s)Central Air
Flooring
CarpetLaminateVinyl
Heating
Central
Interior
PantryWalk-In Closet(s)Master DownstairsHigh Speed Internet
Laundry Features
Laundry RoomCommon Area
Main Level Bedrooms
5
Dining Room
Kitchen
Save
Ask
Tour
Hide
Exterior Features
Construction Details
Brick
Fencing
Back YardChain LinkFenced
Lot Features
Private
Patio And Porch
DeckPatio
Roof
Composition
Community Features
Community Features
None
Schools
School District
Unknown
Elementary School
Appling
Middle School
Appling
High School
Appling
Listing courtesy of James M. Swain & Associates

Information deemed reliable but not guaranteed. The data relating to real estate for sale on this web site comes in part from the Broker Reciprocity Program of Georgia MLS. Real estate listings held by brokerage firms other than this office are marked with the Broker Reciprocity logo and detailed information about them includes the name of the listing brokers. Copyright © 2020-present Georgia MLS. All rights reserved.
Last checked: 2026-10-21 10:32 AM UTC
Neighborhood & Commute
Source: Walkscore
Disclosure: Community information and market data powered by Constellation Data Labs. Information is deemed reliable but not guaranteed.
Save
Ask
Tour
Hide