
2955 Ga Highway 56 ELyons, GA 30436
Mortgage Calculator
Monthly Payment (Est.)
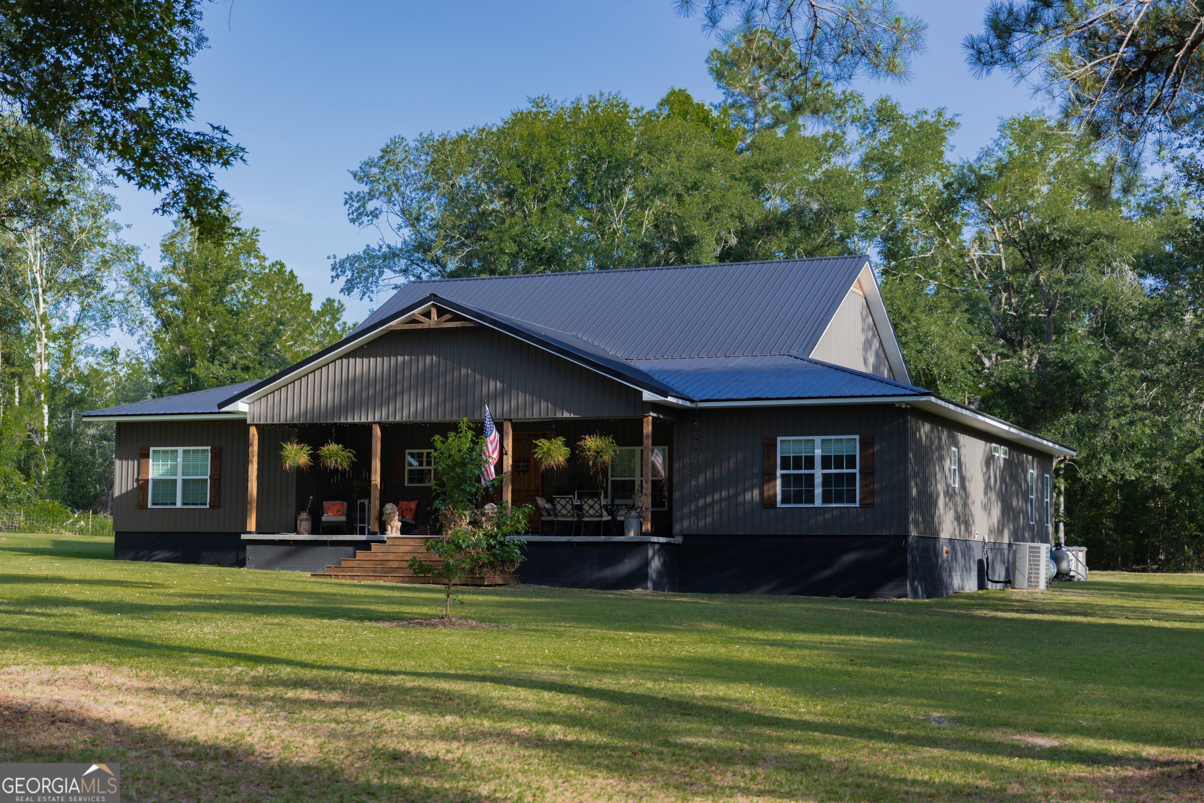
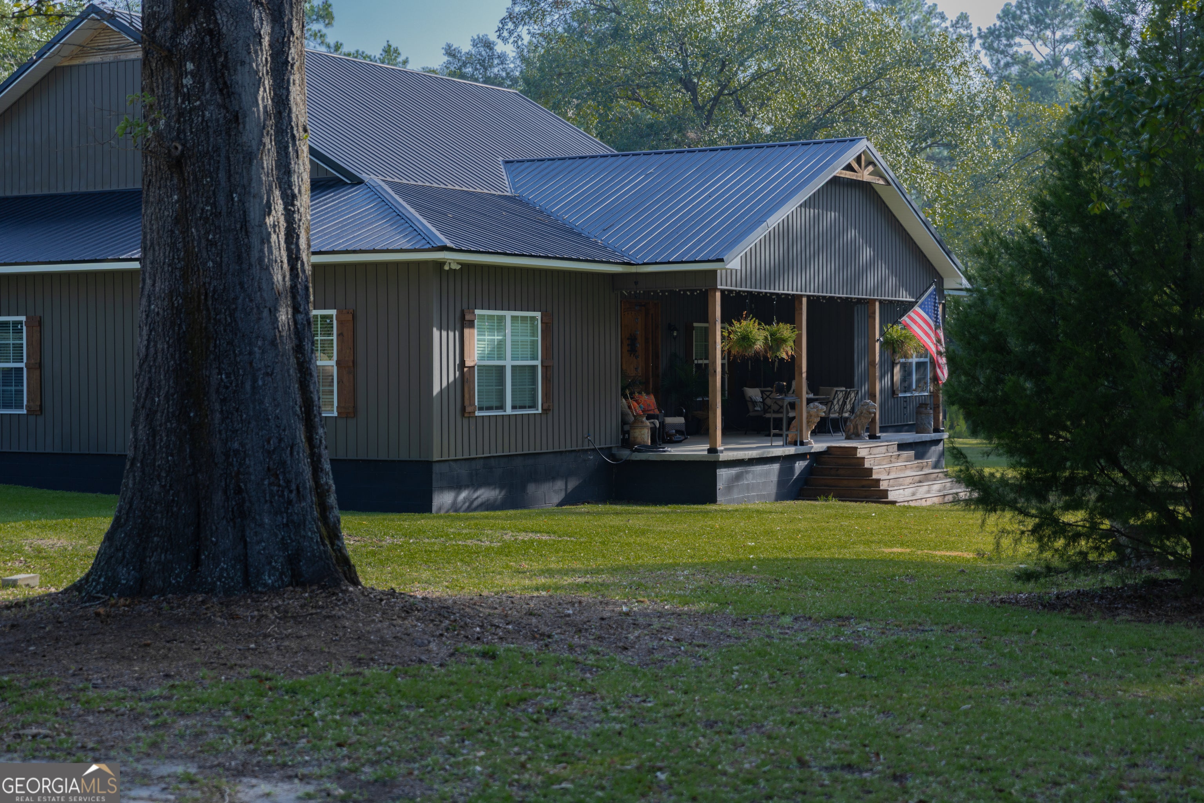
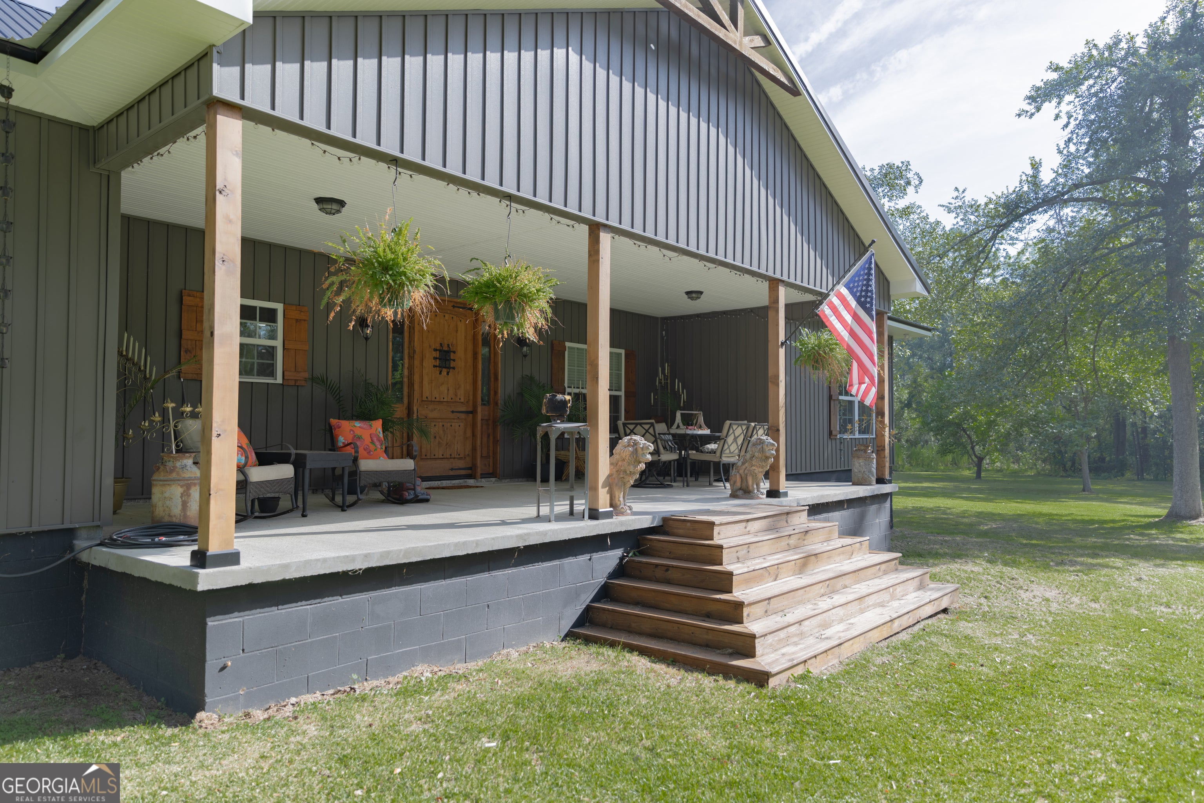
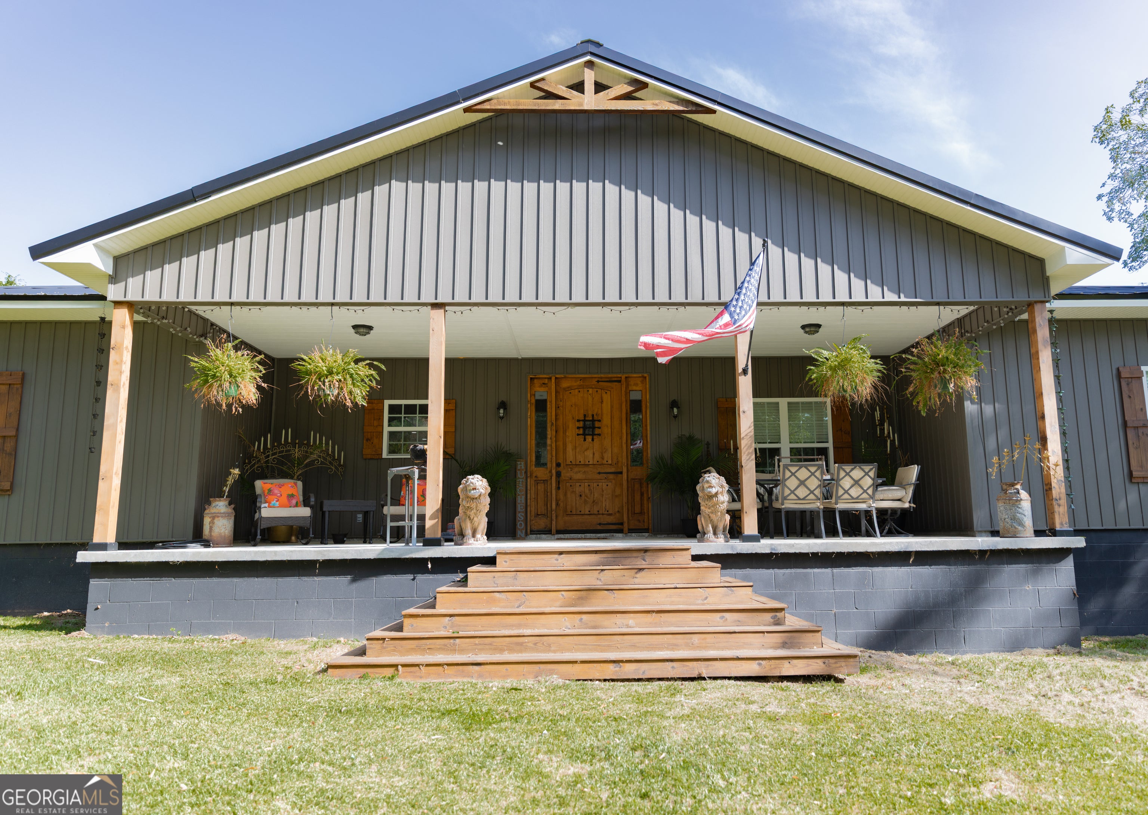
Enter an interest rate to see your estimated monthly payment.Welcome to this exceptional custom-built farmhouse situated on 7.5 beautiful acres in the peaceful New Branch community, 9 miles south of Lyons, 13 miles from Vidalia, and 8 miles west of Reidsville, GA. Completed in 2020, this thoughtfully designed home offers approximately 3,840 square feet of living space with quality craftsmanship, modern amenities, and room to enjoy both indoor and outdoor living. Inside, you'll find an expansive open-concept living and dining area featuring 11.5-foot tray ceilings, a gas fireplace, built-in television stand and shelving, and plenty of space for entertaining. The chef's kitchen is designed for both function and style with abundant cabinetry, extensive counter space, a custom farmhouse pantry, oversized island with double sink, prep sink, vented hood, and modern appliances. The spacious primary suite offers private access to the back porch and pool, a remarkable walk-in closet with custom shelving, and a luxurious ensuite bath complete with a jetted soaking tub, oversized zero-entry tiled shower with rainfall showerhead, dual vanities, and private water closet. The home also features four bedrooms, three and a half baths, walk-in closets, a bonus room that can serve as an office or fifth bedroom, wide accessible hallways, 9-foot ceilings, endless hot water, luxury vinyl plank flooring, and energy-efficient spray foam insulation throughout. Outdoor living is just as impressive with oversized covered front and back porches, a large Trex deck surrounding a 43-foot saltwater pool, approximately two fenced acres, and beautiful, mature oak trees that create a picturesque setting. Additional features include a gated entrance with keypad access, deep well, utility building, carport, generous attic storage, and an energy-efficient HVAC system that helps keep utility costs low. If you're looking for a move-in-ready country retreat that combines custom craftsmanship, modern comfort, and plenty of room to spread out, this one is truly a must-see.
| 3 weeks ago | Status changed to Active | |
| 3 weeks ago | Listing updated with changes from the MLS | |
| 3 weeks ago | Price changed to $539,000 | |
| 3 months ago | Listing first seen on site |

Information deemed reliable but not guaranteed. The data relating to real estate for sale on this web site comes in part from the Broker Reciprocity Program of Georgia MLS. Real estate listings held by brokerage firms other than this office are marked with the Broker Reciprocity logo and detailed information about them includes the name of the listing brokers. Copyright © 2020-present Georgia MLS. All rights reserved.
Last checked: 2026-10-21 07:21 AM UTC